
Airelles Château de Versailles, Le Grand Contrôle
A private address within the grounds of Versailles
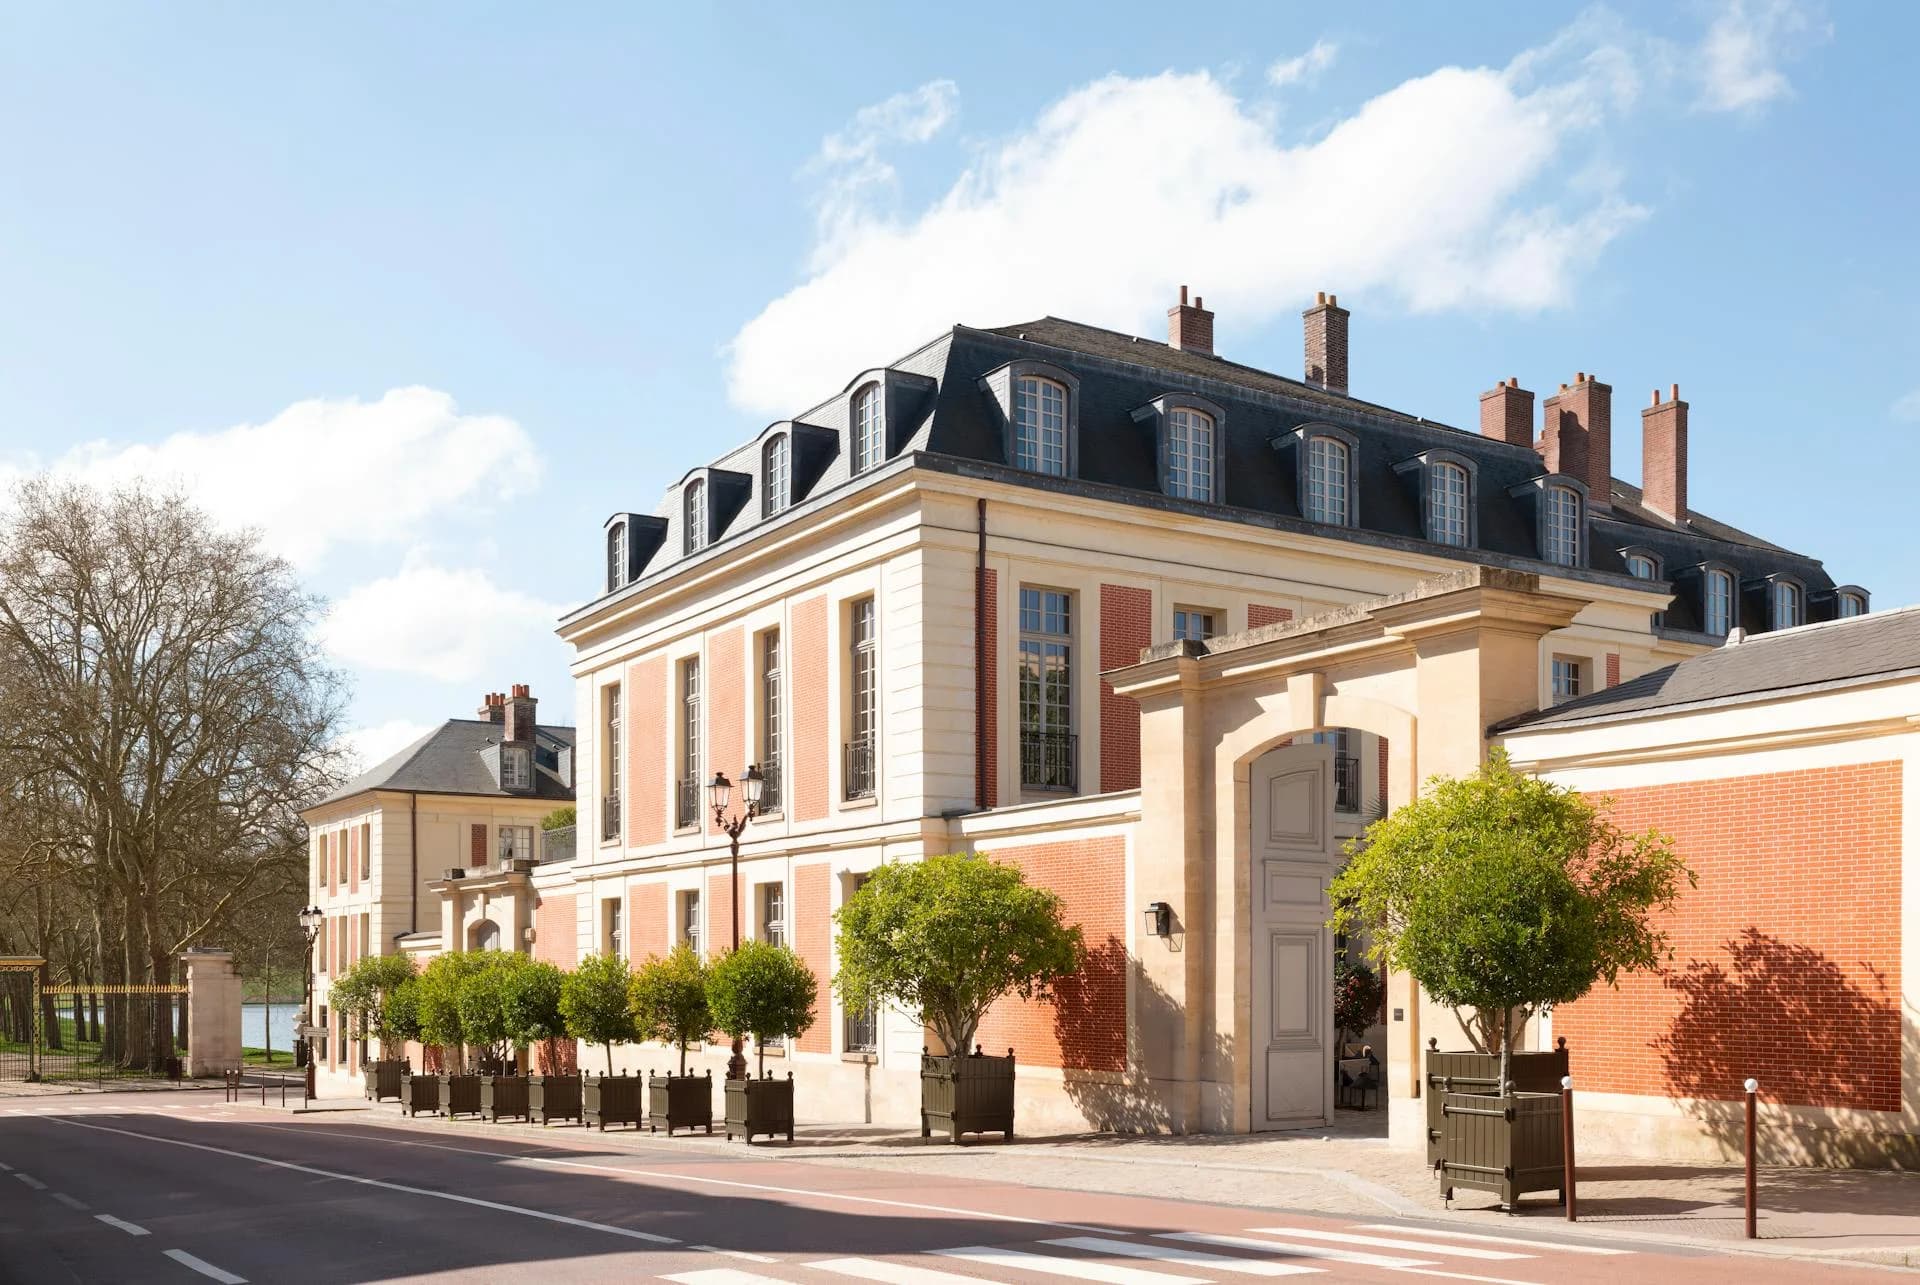
Property overview
Le Grand Contrôle occupies a residence built in 1681 within the grounds of Versailles. Its 15 rooms and suites use period furnishings, parquet floors and carefully chosen fabrics to reflect the setting. Dining by Alain Ducasse and an indoor-pool spa sit alongside access experiences that bring you closer to the palace and gardens.
Experiences
Arrange private palace visits, explore the Trianon Estate or take time in the gardens. Access and inclusions depend on the stay booked.
Quick facts
Rooms
Deluxe Room
The Deluxe Room measures 35 m² and accommodates up to two people. The room features period-inspired decor, herringbone parquet flooring, and either courtyard, Pièce d’Eau des Suisses, Orangerie Parterre, or Château views, depending on the room.
Price on request
Baron de Staël-Holstein Room
The Baron de Staël-Holstein Room measures 50 m² and accommodates up to two people. Overlooking the main courtyard and the south wing of the Château de Versailles, the room features antique furnishings, handcrafted 18th-century details, a period fireplace, a bed canopy, herringbone parquet flooring, and a minibar.
Price on request
Turgot Room
The Turgot Room measures 50 m² and accommodates up to two people. Overlooking the Pièce d’Eau des Suisses, the room features ceilings over four meters high, Versailles parquet flooring, a period fireplace, a separate dressing room, and a minibar.
Price on request
L’Orangerie Room
The L’Orangerie Room measures 55 m² and accommodates up to two people in a king-size bed. Overlooking the Orangery Garden and the First Hundred Steps, the room features herringbone parquet flooring, a period marble fireplace, a wall tapestry, an 18th-century crystal chandelier, and a minibar.
Price on request
Madame de Fouquet Room
The Madame de Fouquet Room measures 50 m² and accommodates up to two people. The room features 4.2 m ceilings, herringbone parquet flooring, restored 18th-century details, a period fireplace, a four-poster bed, and a minibar.
Price on request
Premier Suite
The Premier Suite measures 70 m² and is designed for two adults, with a sofa bed available for a child. The suite features a separate living room, wainscoting, herringbone parquet flooring, antique furnishings, a period fireplace, and a minibar.
Price on request
Rose Bertin Suite
The Rose Bertin Suite measures 65 m² and accommodates up to four people across two bedrooms. The suite features a separate living room, a period fireplace, exposed wooden beams, handmade terracotta flooring, antique 18th-century furnishings, and a minibar.
Price on request
Quintinie Suite
The Quintinie Suite measures 120 m² and accommodates up to four adults. Located on the first floor of the Gardeners’ Pavilion, the suite features a primary bedroom, a children’s bedroom with twin beds, two bathrooms, period furniture, Pierre Frey fabrics, and a gourmet organic minibar.
Price on request
Marquis de Fouquet Suite
The Marquis de Fouquet Suite measures 90 m² and accommodates up to three people. The suite features a separate living room with a sofa bed, antique wooden paneling, herringbone parquet flooring, a marble period fireplace, a bed canopy, original period furnishings, and a minibar.
Price on request
Le Nôtre Suite
The Le Nôtre Suite measures 130 m² and accommodates up to four adults. Located on the second floor of the Pavillon des Jardiniers, the suite features a king-size bedroom with a dressing room, a 36 m² living room with a double sofa bed, parquet and tomette stone flooring, period furniture, antique artworks, Pierre Frey fabrics, and a gourmet organic minibar.
Price on request
Madame de Staël Signature Suite
The Madame de Staël Signature Suite measures 150 m² and accommodates up to five people across two bedrooms. The suite features a living room with a sofa bed, herringbone parquet flooring, a period fireplace, a bed canopy, 18th-century chandeliers, and a minibar.
Price on request
Necker Suite
The Necker Suite measures 120 m² and accommodates up to two people. The suite features 4.2 m ceilings, Versailles parquet flooring, a four-poster bed, a period fireplace, a living room, and a minibar.
Price on request
Le Pavillon des Jardiniers
Le Pavillon des Jardiniers measures more than 250 m² and accommodates six to eight people. Overlooking the Orangerie Gardens, the residence features two bedrooms with king-size beds, a children’s room with twin beds, and a 36 m² living room with a double sofa bed.
Price on request
Le Grand Appartement
Le Grand Appartement measures 300 m² and accommodates up to six people. Set on the first floor, the apartment combines the Turgot Room, Madame de Fouquet Room, Necker Suite, and the Grand Library, creating an expansive private residence overlooking the Château gardens.
Price on request