
Claridge’s
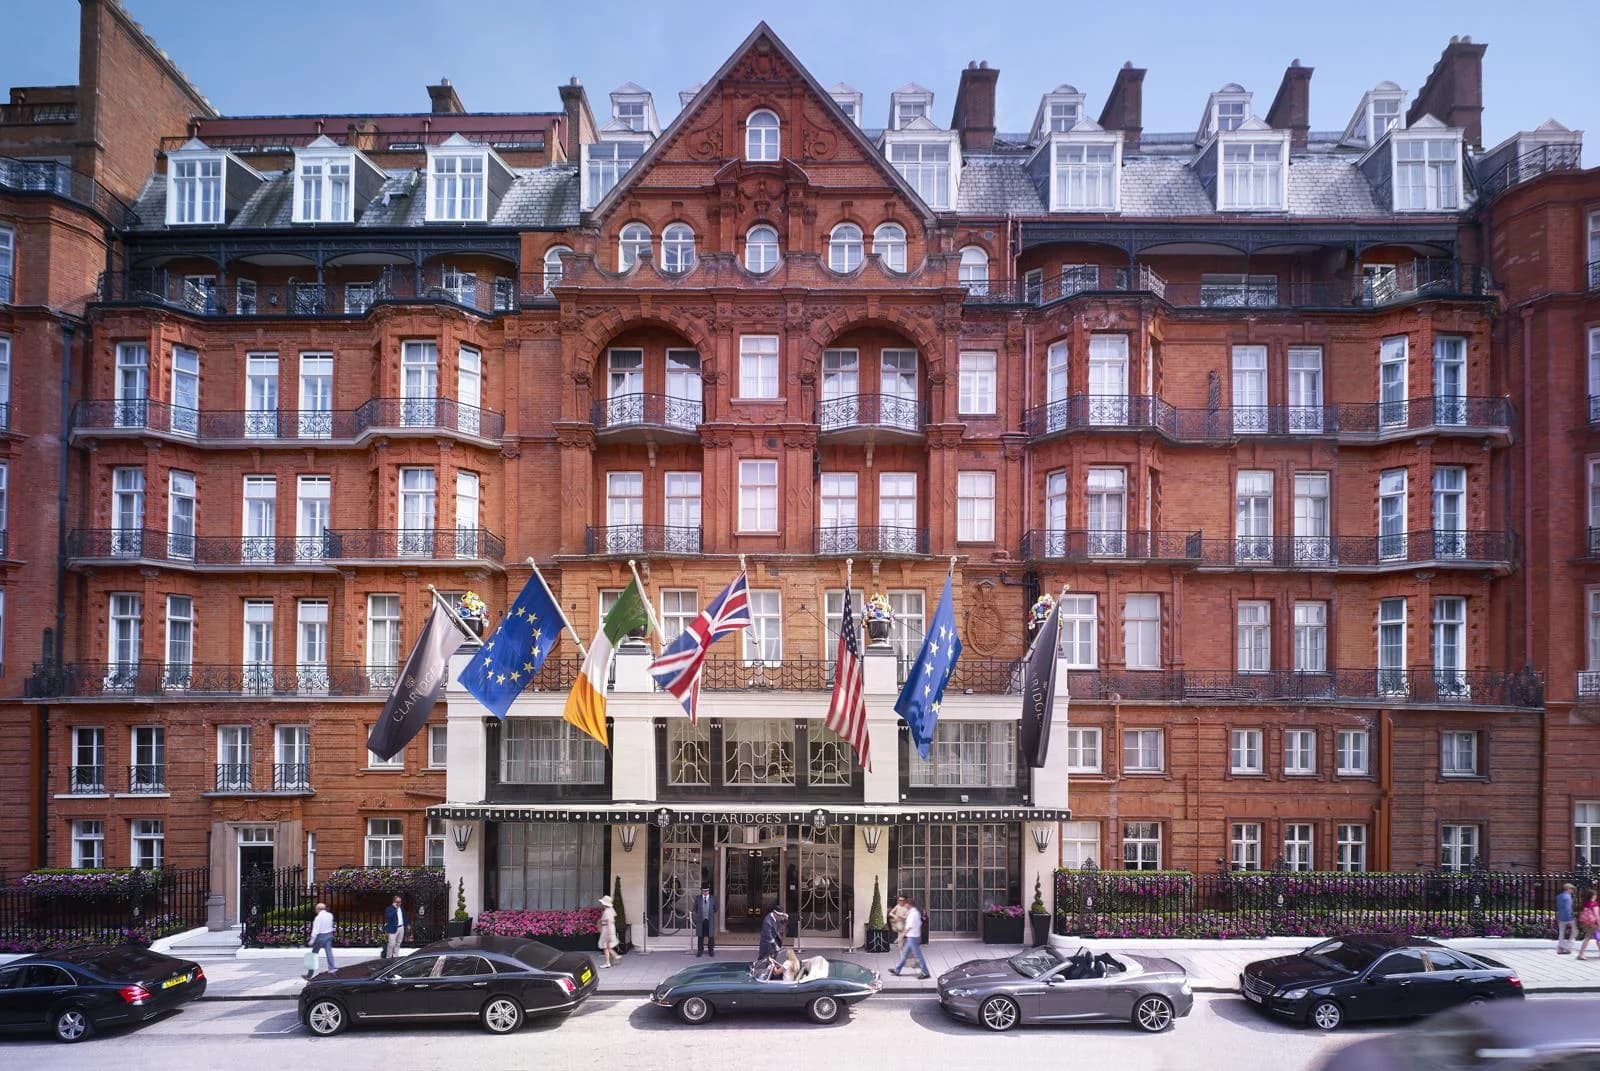
Art Deco character in the heart of Mayfair
Property overview
Claridge’s combines its Mayfair address and Art Deco heritage with rooms and suites in both traditional and contemporary styles. Period details sit alongside modern comforts, with selected categories offering balconies over Brook Street, Davies Street or Brooks Mews. It is a central London base with a strong sense of its own history.
Experiences
Explore Mayfair and the surrounding West End, then return to the hotel’s restaurants and public rooms.
Quick facts
Rooms
Select a room below, or enquire for availability.
Claridge's Balcony Room
Claridge’s Balcony Room is a spacious, designed room that pays modern tribute to the hotel’s Art Deco heritage while offering contemporary comfort and rooftop views across London. Averaging 55 m², these rooms feature a king-size bed (or twin beds on request), floor-to-ceiling mirrors, rich wooden headboards, and a light, neutral colour palette, with select Art Deco details such as shagreen lamps and handcrafted side tables inspired by original Claridge’s designs.
Mayfair Balcony Room
The Mayfair Balcony Room celebrates the rich heritage of Claridge’s, blending original features with contemporary touches and city views. Averaging 45 m², the room accommodates up to two guests with a king-size bed or twin beds on request, and includes modern comforts such as large flat-screen TVs, individually controlled air conditioning, international plug sockets, and select USB charging points, with balconies overlooking Brook Street, Davies Street, or Brooks Mews.
Claridge's Room
Averaging 50 m², these rooms feature a king-size bed (or twin beds on request) and are available in either traditional or Art Deco style, with details such as floor-to-ceiling mirrors, rich wooden headboards, shagreen lamps, and handcrafted side tables inspired by original Claridge’s designs. Accommodating up to three guests, each room offers generous wardrobes with a vanity desk, large TVs, individually controlled air conditioning, international plug sockets, and views over Davies Street, Brook Street, Brook’s Mews, or the courtyard.
Mayfair Room
The Mayfair Room at Claridge’s is a timeless expression of the hotel’s rich heritage, blending original period features with contemporary comfort. Averaging 40 m² and accommodating up to two guests, each room features a king-size bed (or twin beds on request), large flat-screen TVs, individually controlled air conditioning, international plug sockets, and select USB charging points, with peaceful courtyard views and connecting or accessible rooms available upon request.
Superior Room
Averaging 35 m² and accommodating up to two guests, each room includes a king-size bed, a marble bathroom, a discreet business desk, and courtyard views, with connecting rooms available on request.
Brook Suite
The Brook Suite is an expression of Claridge’s heritage, where Georgian grandeur meets contemporary flair. Rich in character, the suite features delicate silks, brocade, antique gold patina, and intricate embroidery crafted on a century-old loom, reflecting both Georgian and Victorian influences.
Corner Terrace Suite
The Corner Terrace Suite is a light-filled, designed residence offering a private luxury terrace with sweeping views over the London skyline. Spanning approximately 110 m², the suite features high ceilings, large bay windows, and an emperor bed, accommodating up to three guests.
Corner Suite
The Corner Suite at Claridge’s is a refined, light-filled residence offering your own corner of London. Averaging 105 m², the suite features high ceilings, large bay windows, and an emperor bed (or twin beds on request), accommodating up to three guests.
Claridge's Terrace Suite
The Claridge’s Terrace Suite is a expression of the hotel’s timeless spirit, offering a private terrace with city views and preserved historic details. Averaging 85 m², each suite features a gracious entrance hall, sitting room and bedroom, and a grand marble bathroom, some with separate showers and vanities, showcasing original Victorian or Art Deco features woven into a sophisticated contemporary design.
Mayfair Terrace Suite
The Mayfair Terrace Suite captures Claridge’s signature style, blending golden-age Art Deco design and Victorian elegance with contemporary detailing. Averaging 75 m², each individually designed suite features period elements, restored turn-of-the-century furnishings, generous walk-in wardrobes, a marble bathroom, and discreet modern technology.
Terrace Junior Suite
The Terrace Junior Suite is a light-filled, open-plan retreat where contemporary design and timeless elegance come together in one seamless space. Averaging 65 m², the suite flows effortlessly from the bedroom to a comfortable sitting area and onto a private terrace overlooking Brooks Mews.
Deluxe Junior Suite
The Deluxe Junior Suite offers a one-bedroom layout with generous living space, original features, and signature Claridge’s charm. Averaging 65 m², each suite features a king-size bed (or twin beds on request), ample wardrobe space, a discreet business desk, and a bathroom with an extra-deep bath for ultimate relaxation.
Claridge's Studio
Averaging 60 m², each studio is available in either classic or Art Deco style and showcases hand-stitched fabrics, finely crafted furnishings, and carefully selected antique pieces. Accommodating up to three guests with a king-size bed (or twin beds on request), the studio features a walk-in wardrobe with a vanity desk, large TVs, individually controlled air conditioning, and international plug sockets.
The Penthouse at Claridge’s
The Penthouse at Claridge’s is a four-bedroom residence spanning the entire rooftop of the hotel, offering an 360-degree panorama across London’s iconic skyline. Designed by renowned architect Rémi Tessier, this extraordinary 1,100 m² suite is flooded with natural light through glass walls and skylights, blending yacht-inspired design with rare materials such as ziricote wood, Lebanese cedar, green onyx fireplaces, and a statement burl wood dining table.
The Residence
The Residence at Claridge’s is an extraordinary two-bedroom, split-level glasshouse suite that reimagines the hotel’s heritage as a modern sky sanctuary above Mayfair. Designed by acclaimed architect André Fu, this 280 m² residence is wrapped in floor-to-ceiling windows offering panoramic views of London’s iconic skyline, complemented by an expansive terrace and a crescent-shaped private hydrotherapy pool seemingly suspended above the city.
The Octagon
The Octagon is a striking two-bedroom signature suite in the heart of Mayfair, designed by Pierre-Yves Rochon and defined by light, elegance, and panoramic city views. Spanning 225 m², the suite features a glass-lined turret and a private wraparound terrace overlooking Davies Street and Brook Street, creating a yet dramatic setting above London.
The Mews Terrace
The Mews Terrace is a two-bedroom signature suite that captures the essence of Claridge’s Art Deco heritage through rich materials, flowing architectural lines, and carefully curated antiques. Designed by BOS Studio and spanning 185 m², the suite features expansive living and dining spaces, fireplaces adorned with Claridge’s insignia, bespoke joinery, and statement details, including a Murano pendant and rugs inspired by Christian Bérard.
Georgian Suite
The Georgian Suite is a majestic two-bedroom signature residence that embodies the grandeur and timeless elegance of Claridge’s in the heart of Mayfair. Spanning 210 m² and overlooking Brook Street, the suite is defined by soaring double-height ceilings, the hotel’s iconic chequered floors, and light-filled spaces that feel both grand and welcoming.
Royal Suite
The Royal Suite is a two-bedroom residence that reflects Claridge’s deep royal heritage, blending grandeur with contemporary luxury in the heart of Mayfair. Designed by Michelle Wu, the 225 m² suite draws inspiration from the Coronation of Her Majesty The Queen in 1953, with intricate details, materials, and motifs that echo historic celebrations held at Claridge’s.
The Mews Pavilion
The Mews Pavilion is a sophisticated two-bedroom signature suite set among the rooftops of Mayfair, offering sweeping views of London’s skyline and a sense of privacy. Designed by BOS Studio, this 190 m² residence pays homage to Claridge’s Art Deco heritage through rich materials, bespoke joinery, curated antiques, and details, including a custom fireplace inlays and theatrical rugs by Christian Bérard.
Grand Terrace Suite
The Grand Terrace Suite is a beautifully crafted two-bedroom residence that blends storytelling design with sweeping views over London’s skyline. Spanning 190 m², the suite features jacquard wall panels, curated artworks by artists such as Guggi, Annie Morris, and Brian Clarke, and bespoke decorative pieces created from London clay excavated beneath Claridge’s.
Grand Piano Suite
The Grand Piano Suite is a two-bedroom residence at Claridge’s, designed by iconic couturier Diane von Furstenberg and embodying timeless style and comfort. Spanning 180 m², the suite showcases her signature aesthetic through materials such as velvet and silk, a palette of turquoise and blush tones, and layered textures accented with gold and vibrant colour.
Prince Alexander Suite
The Prince Alexander Suite is a distinguished two-bedroom residence steeped in extraordinary history, famously welcoming Crown Prince Alexander of Yugoslavia in 1945 during a brief declaration of Yugoslav territory by Winston Churchill. Today, the 175 m² suite reflects this past through palatial interiors adorned with gold leaf accents, velvets, hand-embroidered silks, and French wall mouldings inspired by the Yugoslavian coat of arms, alongside Victorian-era detailing.
The Mayfair Pavilion
The Mayfair Pavilion is a light-filled signature suite designed by Pierre-Yves Rochon, defined by its glass-walled turret and three private terraces overlooking Mayfair. Spanning 115 m², the suite blends classic detailing with a calming palette of creams and gold accents, creating a yet contemporary setting for relaxation and entertaining.