
The Chancery Rosewood

Mayfair rooms with the space of a private residence.
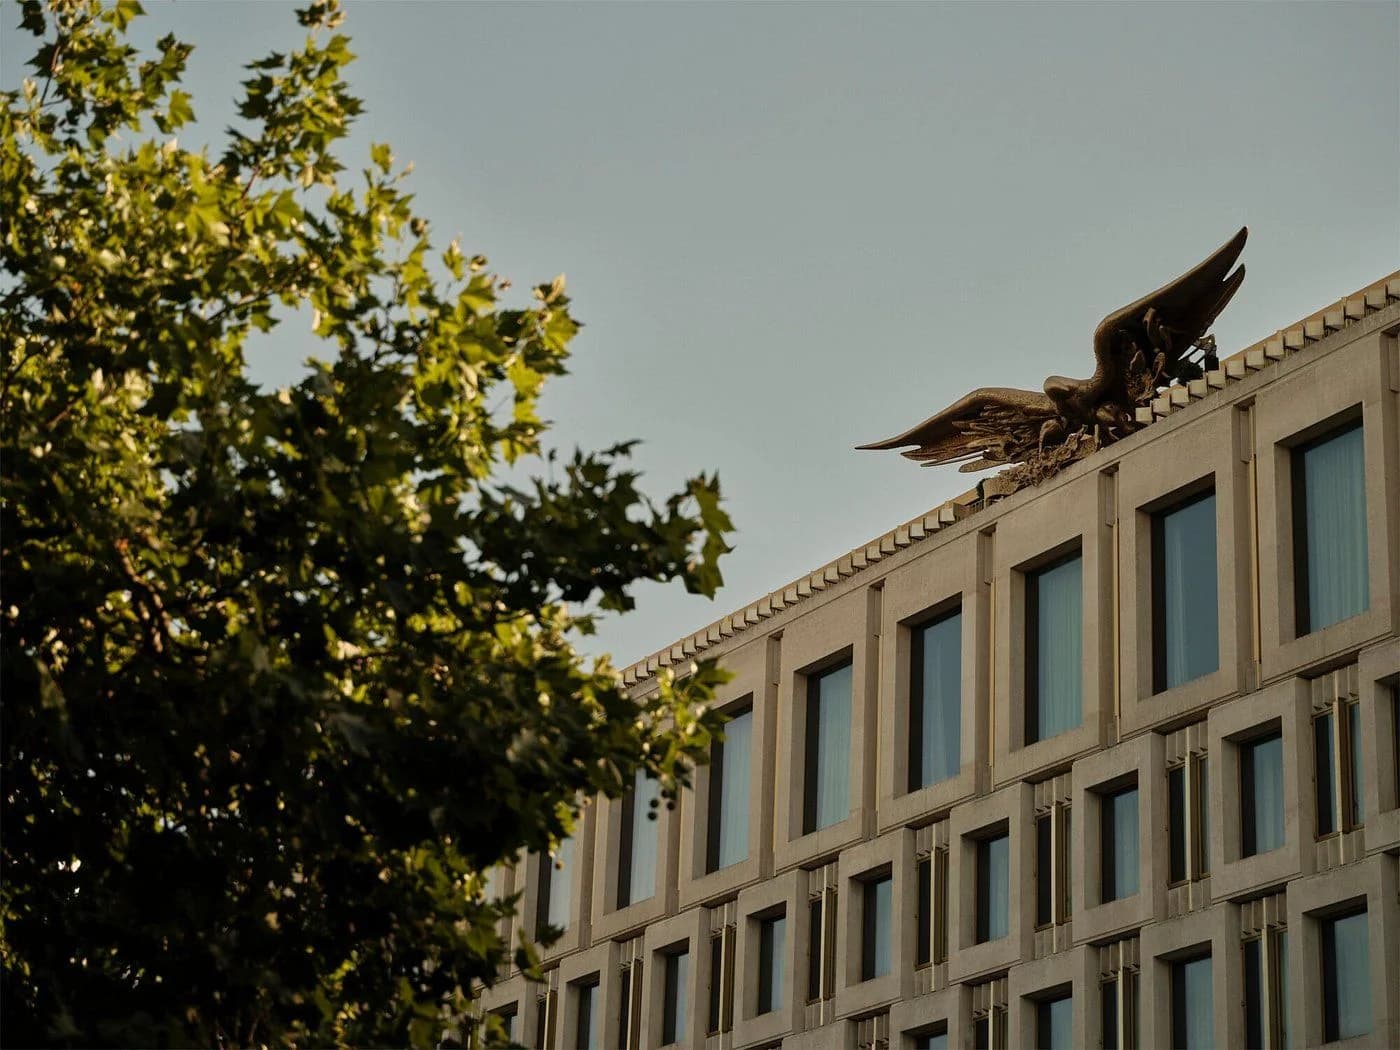
The Chancery Rosewood

Property overview

The former US Embassy on Grosvenor Square has become The Chancery Rosewood, an all-suite hotel at the heart of Mayfair. Eero Saarinen’s building has been reworked with interiors by Joseph Dirand, keeping its architectural presence while giving the rooms a more residential feel. Restaurants, bars and Asaya wellness spaces make it a place to spend time, with London’s galleries, parks and shopping close by.

Experiences

Walk through Mayfair, visit nearby galleries or spend an afternoon in Hyde Park. Back at the hotel, explore the restaurants and bars, swim or book time at Asaya. Larger suites and houses offer space for private dining and longer stays.

Quick facts

Grosvenor Square, Mayfair
All-suite hotel
Former US Embassy building
Interiors by Joseph Dirand
Restaurants and bars
Asaya wellness
Indoor pool
Selected suites with terraces

Rooms

Mayfair Junior Suite

A 53–57 m² junior suite with a king or twin beds, an open-plan sitting area and views over Mayfair. Sleeps two guests, with no extra bed available.

Price on request

Two-Bedroom Mayfair Suite

A 109 m² two-bedroom suite with a king bedroom, a twin bedroom and two bathrooms. Two open-plan sitting areas and a dressing area give families or friends space to spread out.

Price on request

Grosvenor Junior Suite

A 53 m² junior suite with a king or twin beds and an open-plan sitting area overlooking Grosvenor Square. Sleeps two guests, with no extra bed available.

Price on request

Mews Junior Suite

A 57–60 m² king junior suite with a sitting area, walk-in dressing space and private balcony overlooking the mews. Sleeps two guests.

Price on request

Deluxe Mews Junior Suite

A 65 m² king junior suite with a sitting area, walk-in dressing space and balconies overlooking the mews. An extra bed can be arranged for a third guest.

Price on request

Deluxe Mews Suite

A 91 m² king suite on the sixth floor with generous living space, a dressing area and balconies overlooking the mews. An extra bed can be arranged for a third guest.

Price on request

Premier Grosvenor Suite

A 108–110 m² king suite with a separate living room, dining area for six, walk-in wardrobe and guest powder room. Windows overlook Grosvenor Square.

Price on request

Premier Mews Suite

A 120–123 m² king suite with a living room, dining area for six, walk-in wardrobe and guest powder room. A private balcony adds space outdoors.

Price on request

Grand Premier Mews Suite

A 122–125 m² king suite with a large living and dining area, walk-in wardrobe and guest powder room. Its private balcony looks over Mayfair.

Price on request

Grand Premier Grosvenor Suite

A 131–135 m² king suite with a generous living room and dining area for six. Seven windows look over Grosvenor Square and Mayfair, alongside a walk-in wardrobe and guest powder room.

Price on request

Chancery Suite

A 166 m² king suite with separate living space, a study, kitchen and dining area for six. A dressing room, marble bathroom and guest powder room complete the layout, with views over Grosvenor Square.

Price on request

Two-Bedroom Chancery Suite

A 219 m² two-bedroom suite with a king bedroom, a twin bedroom and two bathrooms. Separate living space, a study, kitchen and dining area for six make it well suited to a longer stay.

Price on request

London Suite

A 186 m² king suite with a separate kitchen, dining area for six and a study. The living room looks towards the Mayfair mews, with a dressing room and guest powder room adding space.

Price on request

Two-Bedroom London Suite

A 239 m² two-bedroom suite with a king bedroom and a twin bedroom. Separate living and dining areas, a kitchen and study offer room for family stays, with views over the mews.

Price on request

Saarinen House

A 189 m² residence named for the building’s architect, with a king bedroom and views over Mayfair and Grosvenor Square. A separate kitchen, study and living and dining spaces suit a longer visit.

Price on request

John Adams House

A 183 m² residence with a king bedroom and views over Mayfair and Grosvenor Square. It includes a living and dining area, fully equipped kitchen, study and walk-in dressing room.

Price on request

Kennedy House

A 207 m² residence with a king bedroom, separate kitchen, study and living and dining areas. Floor-to-ceiling balcony windows bring in light and views towards Hyde Park.

Price on request

Chancery House

A 237 m² residence with a king bedroom, living room and library-style office. A kitchen and dining area for six provide space to entertain, with views over Grosvenor Square.

Price on request

Charles House

A seventh-floor residence with an emperor bed, private dining room for ten, kitchen, piano and library-style office. A landscaped terrace looks across London. Layouts range from 315–403 m² with adjoining rooms; we will confirm the configuration for your party.

Price on request

Elizabeth House

A penthouse residence with two bedrooms, an emperor bed, living room with a fireplace, kitchen and dining area for ten. A landscaped terrace looks across London. Layouts range from 347–391 m² with an additional connecting room.

Price on request

Activities

Experiences and activities

ExperiencesWalk through Mayfair, visit nearby galleries or spend an afternoon in Hyde Park. Back at the hotel, explore the restaurants and bars, swim or book time at Asaya. Larger suites and houses offer space for private dining and longer stays.

Plan your stay

The Chancery Rosewood

Our team will check availability and send you a proposal.